
A division of ZIPP GROUP · Taoyuan, Taiwan
Torque measured at the bolt.
Not at the tool.
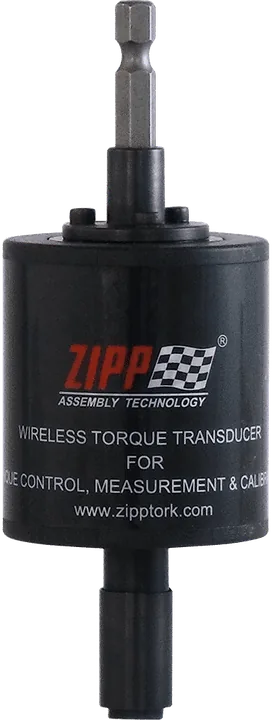
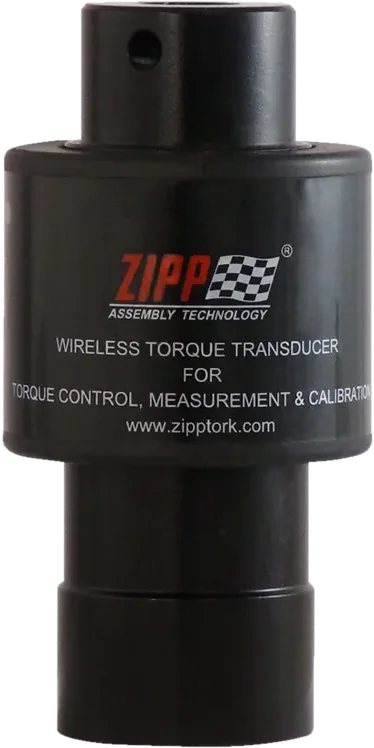
Conventional torque tools calibrate against themselves. ZIPPTORK puts a shock- and impact-proof wireless transducer inline at the joint, so the value you record is the torque the fastener actually received — on any pneumatic, electric, or cordless tool.
- FINAL
- 85.1N·m
- TARGET
- 85.0N·m
- DEVIATION
- +0.1%
The difference
Socket losses, extension windup, joint friction and operator technique all sit between the tool's sensor and the fastener. The certificate describes the tool, not the joint it was used on.
The transducer sits inline at the joint, so every loss is already inside the reading. Real-time run-down monitoring, data logging, intelligent control and auto compensation work on tools that were never designed to be controlled.
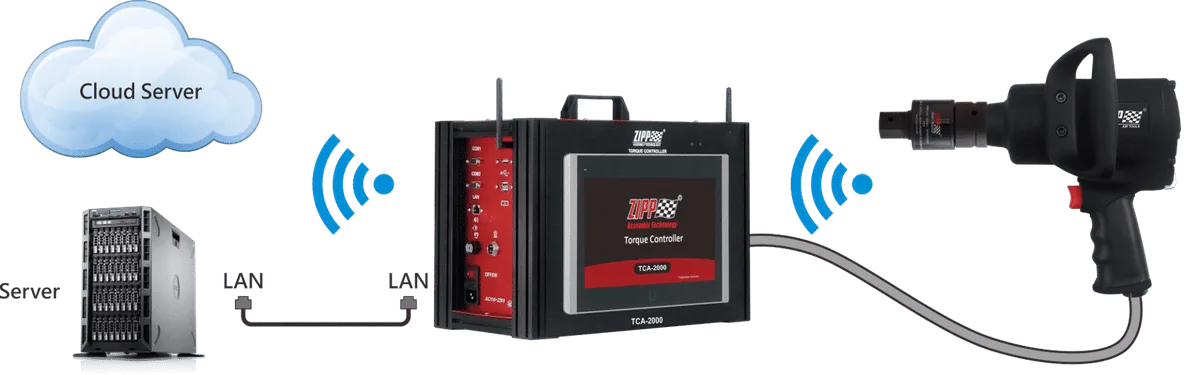
System architecture
Wireless transducer
Shock- and impact-proof, inline between tool and fastener. Square drive, hex, or bit holder.
Torque controller
Shuts the tool off on target. Patented control algorithm with auto compensation, HMI touch panel.
TMS & Android app
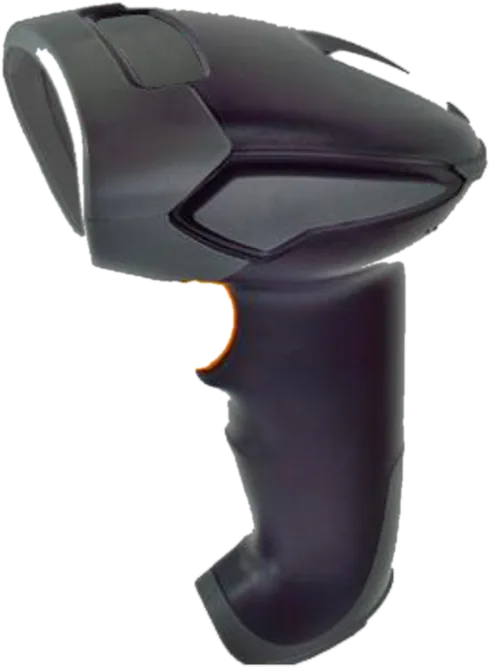
Live curve, pass/fail judgement, and logging for up to four transducers at once.
Cloud data logging
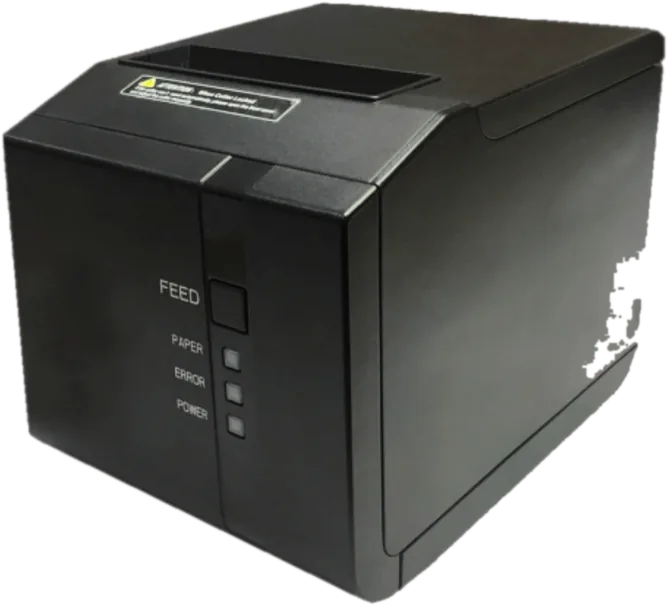
Built-in cloud logging so collected data can be analysed for work optimisation and traceability.
Across the assembly cycle
Prior to assembly
Check tool capability and calibrate the torque setting against the joint it will actually be used on. TT and TTT define what the tool really does.
During assembly
Control and record the torque being applied to the bolted joint, fastener by fastener, with TCB or TCC and a TTES or STA transducer.
After assembly
Verify residual torque accuracy in torque-and-angle mode without loosening the joint. Above 1000 N·m, a multiplier with TTEM does the same job.
Product families
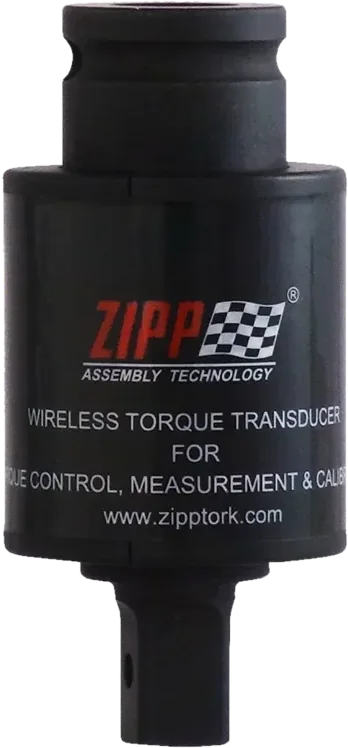
Wireless Rotary Torque Transducer
Anti-vibration inline measurement at the joint, 5 to 2000 N·m nominal.
TTAS · TTES · TTEB · TTEH
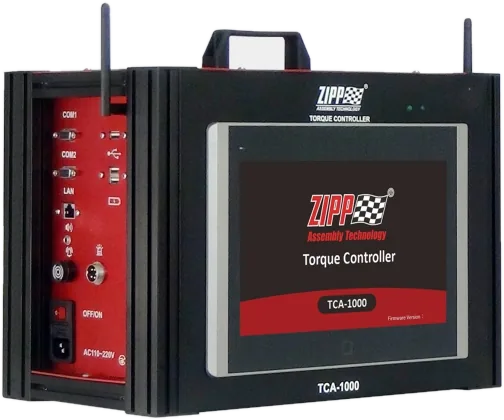
Torque Controller
Shut-off to ±1–±5% static, ±5–±15% dynamic, on any air tool brand.
TCA-2000 · TCB-2000 · TCC-2000
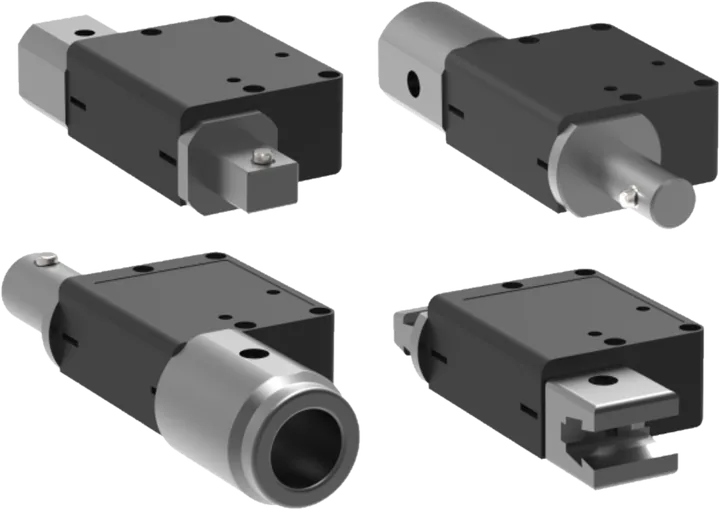
Wireless Swing Type Transducer
For interchangeable-head and manual torque wrenches, and residual torque audit.
STA · STA-m · STA-M
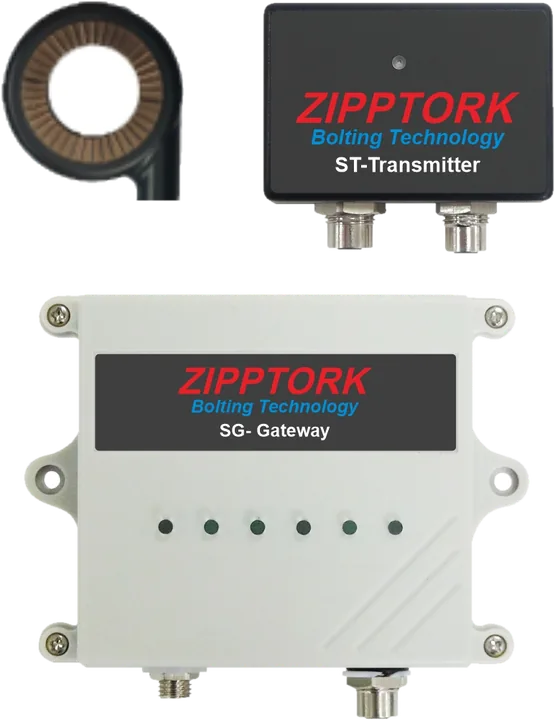
Bolt Load Monitoring System
Sensing washers that report what the joint holds, long after assembly.
BLMS · BLT · SWC
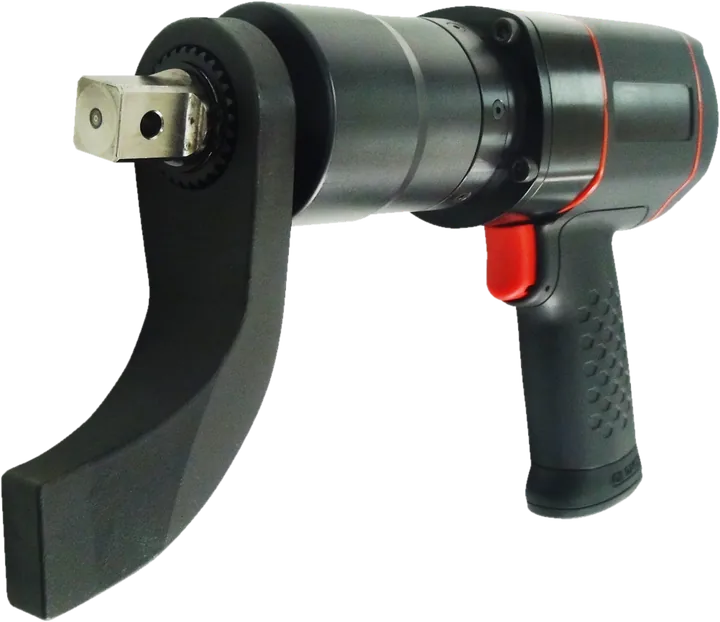
Torque Multipliers
Air and cordless multipliers for the high-torque end of structural bolting.
ATM · ATMT · ETM · ETMC
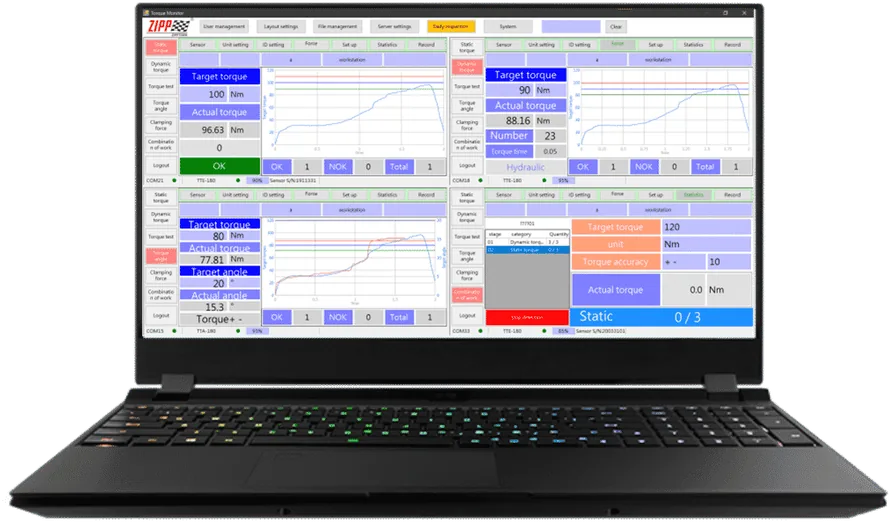
Monitoring Software
TMS for Windows 10/11 and the TFM Android app, with cloud data logging.
TMS · TFM
Where it is used
Automotive assembly
Line-side tightening with per-fastener records tied to the vehicle.
Aerospace
Documented torque on joints where rework is not an option.
Energy & infrastructure
Structural bolting and residual torque audits in the field.
Heavy machinery
High-torque joints on impact and pulse tooling.

Tell us about the joint.
Send the fastener size, target torque and the tool you use today. A product engineer replies with the transducer and controller that fit.