
PRODUCT TECHNOLOGY BRIEFING | DOC. ZWP-FCA-001 Rev. 1.0
FCA — Fastening Capability Analyzer
From Torque Measurement to Fastening Capability
A standardized methodology — particularly valuable for impact wrenches and pulse tools
Output Torque ≠ Fastening Capability
Three established measurements — each answers only part of the question
Tool Output Torque
What the tool delivers
Residual Torque
What remains after tightening
Clamp Force
The preload actually achieved
Fastening Capability is determined by the interaction of tool × fastener × joint × operating conditions. No single measurement describes it.
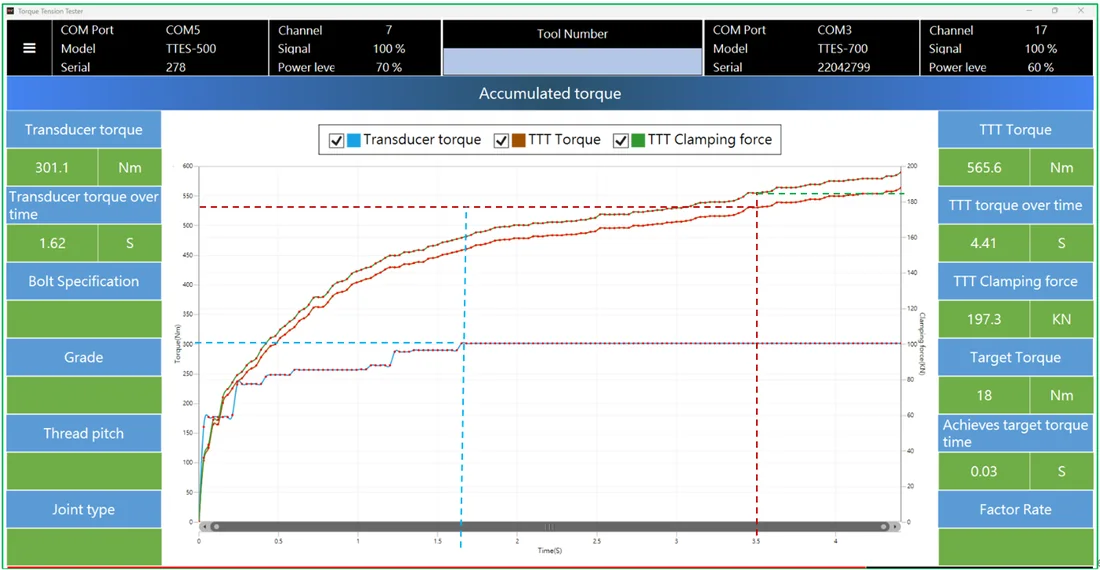
Clamp Force Rises After the Torque Limit
The stage most often underestimated on impact and pulse tools
Energy Accumulation Region
Tool output torque has reached its limit, yet clamp force and correlated residual torque continue to develop.
301.1 Nm @ 1.62 s
Tool output torque limit reached
565.6 Nm
Correlated residual torque
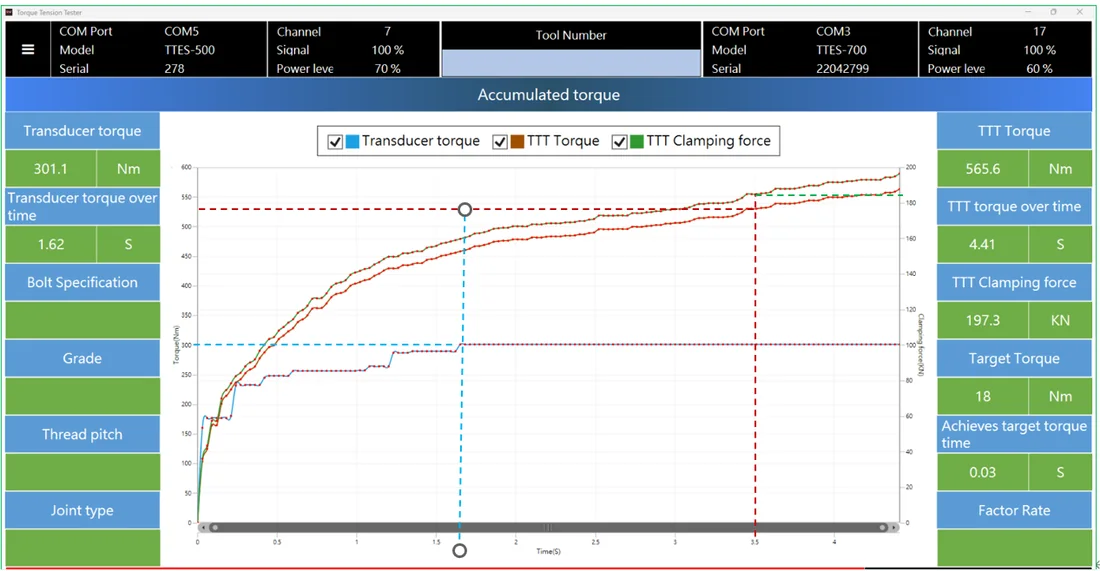
Judging the result by tool output torque alone significantly understates what actually happens in the joint.
What Defines Fastening Capability?
Four governing factors — capability comes from their interaction
Tool Characteristics
Impact wrench · Pulse tool · Tool capacity · Drive / impact characteristics
How fastening energy is generated and delivered
Fastener Characteristics
Bolt · Nut · Washer · Thread pitch & accuracy · Surface condition · Lubrication
How fastening input converts into clamp force
Operating Conditions
Air pressure / voltage · Supply or battery condition · Fastening time · Tool setup
How the selected tool actually operates
Joint Characteristics
Joint stiffness (hard / soft) · Material · Contact · Surface condition
How the joint responds to tightening
Why a Defined Test Combination Is Essential
Capability can only be characterized when the governing factors are defined
Repeatability
The same defined combination provides a consistent reference for repeated characterization.
Comparability
Vary one defined factor while holding the others constant — then tools, fasteners and joints can be compared meaningfully.
Applicability
Results apply only to the Defined Test Combination, or to conditions demonstrated to be comparable.
Change any factor and the fastening capability may change — characterization must always stay linked to its Defined Test Combination.
The FCA Method — Five Standardized Steps
Turning a single measurement into engineering knowledge that accumulates
Define the Objective
What engineering question must be answered?
Establish the Defined Test Combination
Tool · Operating conditions · Fastener · Joint
Perform Characterization Tests
Clamp force · Residual torque · Fastening time · Operating inputs
Correlate & Analyze
Repeatability · Correlation · Behavior trends · Applicability
Characterize Fastening Capability
Application-specific engineering knowledge
Characterization is not a single test result — it is a systematic description of fastening behavior under defined conditions.
FCA Measurement Principle
Direct clamp force measurement, correlated with verified residual torque
Direct Clamp Force Measurement
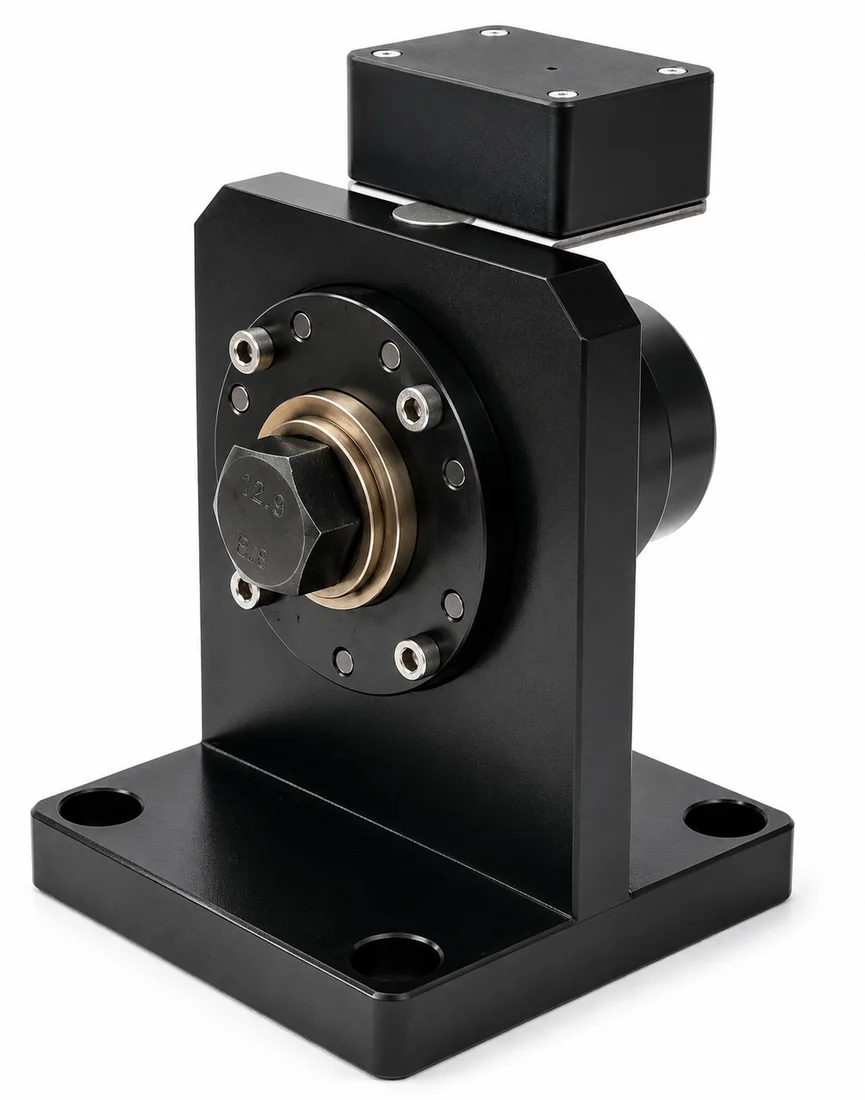
The TTT sensing ring measures the Clamp Force vs. Time curve during the actual fastening cycle.
Residual Torque Verification
Residual torque is verified after fastening and entered into the FCA software.
Establish the Correlation
Measured clamp force ↔ verified residual torque becomes the characterization parameter set.
This correlation characterizes fastening behavior under the Defined Test Combination — it is not a universal torque-to-clamp-force conversion.
FCA System Architecture
Measurement hardware · application software · expandable inputs — one platform
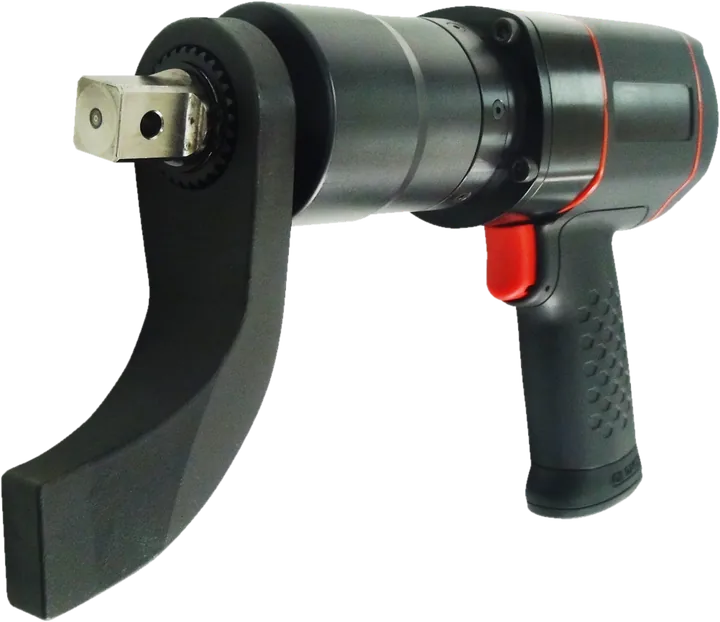
Fastening Tool
Defined Test Combination
TTT + ST Core Measurement
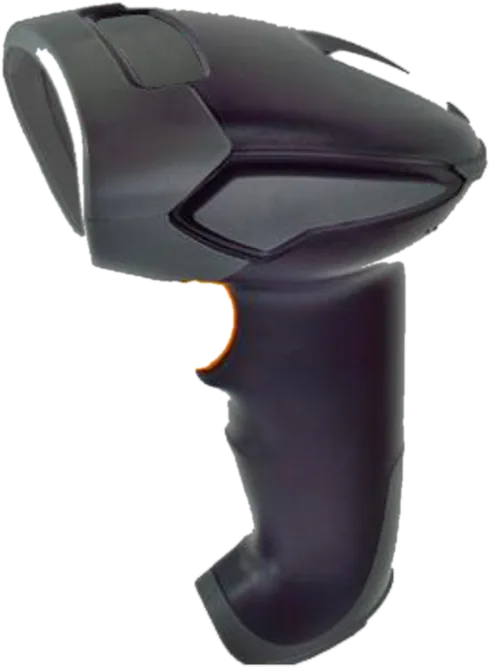
Signal / Data Acquisition
FCA Application Software
Engineering Output
Impact · Pulse · Continuous-drive · Manual / powered torque tools
Fastener · Joint · Operating conditions
Direct clamp force measurement
Real-time clamp force data
Curves · Correlation · Characterization parameters
Capability · Behavior trends · Comparison data · Reports
Expandable Measurement Inputs — added according to the engineering objective
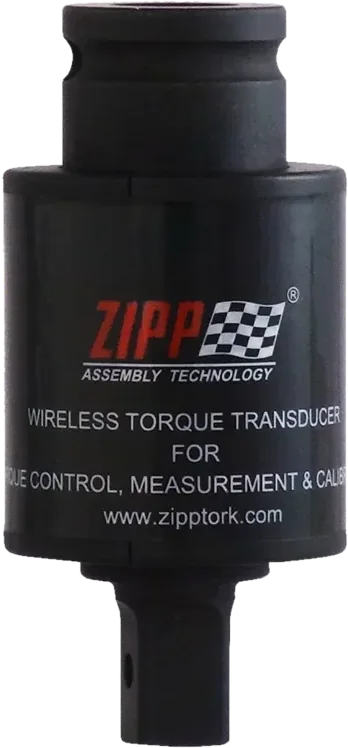
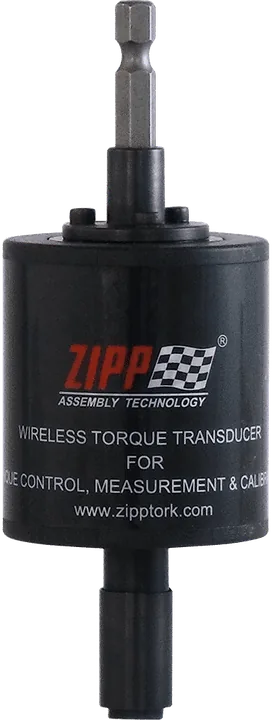
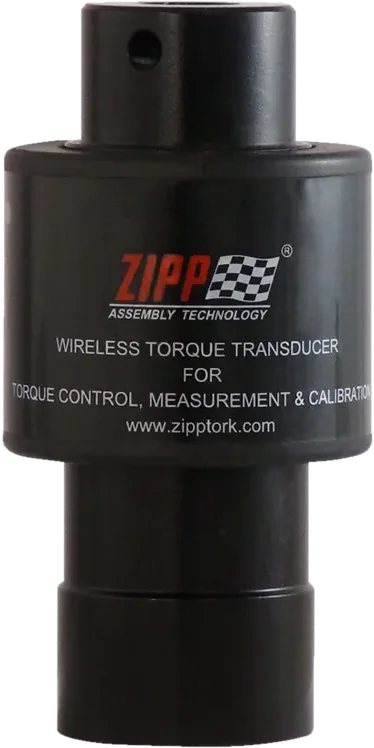
Wireless Torque Transducer — dynamic tool torque
STA / TTA — residual torque verification
Other sensors / measurement modules
Application Software & Characterization Data
Turning measured data into information engineers can read, compare and cite
Real-Time Data Acquisition
Clamp force · Fastening time · Test parameters
Fastening Behavior Visualization
Clamp force vs. time · Behavior trends · Cycle-to-cycle comparison
Correlation & Characterization
Measured clamp force ↔ verified residual torque → characterization parameters
Engineering Data Output
Capability · Behavior trends · Comparison data · Characterization report
Core Hardware & Measurement Range
TTT (Torque Tension Tester) + ST (Signal Transmitter)
Measured Parameter
Clamp Force (direct dynamic measurement)
Sensing Ring Accuracy
±1% F.S.
Measurement Range
2 – 775 kN *
Fastener Range
M5 – M39 *
Wireless
Bluetooth / RF
Interface / Battery
USB Type-C / 650 mAh Li-Polymer
| Platform | Sensing Ring | Bolt Size | Max. Clamp Force | Max. Fastening Torque |
|---|---|---|---|---|
| Platform A | SW-10 | M10 | 45 kN | 84 Nm |
| Platform B | SW-18 | M18 | 152 kN | 500 Nm |
| Platform C | SW-27 | M27 | 369 kN | 1,800 Nm |
| Platform D | SW-39 | M39 | 775 kN | 5,400 Nm |
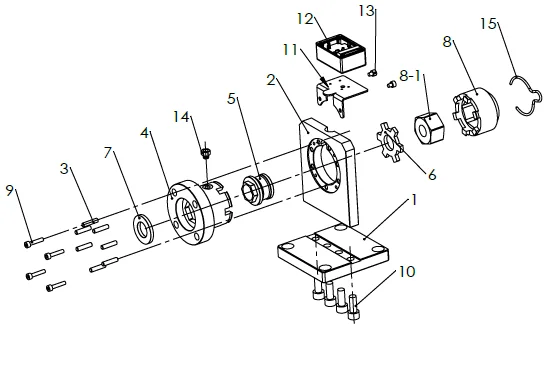
Modular design: one TTT platform covers 3 consecutive bolt sizes (up to 4 depending on configuration). Imperial and special configurations on request. * Depending on the selected configuration.
One Platform, Six Engineering Applications
Typical applications — not the limits of the platform
Tool Engineering
Capability characterization · Design optimization · Competitive benchmarking · Consistency verification
Fastener & Joint Engineering
Fastener characterization · Coating & lubrication studies · Washer / joint comparison
Process Engineering
Tool selection · Required fastening time · Operating-condition optimization · Process validation
Quality Assurance
Incoming quality verification · Production verification · Service verification · Digital reporting
Controller Development
Characterization parameters · Off-line training data · Job Profile parameters
Research & Education
Impact / pulse studies · Hard / soft joint studies · Friction & thread studies
FCA — Making Fastening Capability a Manageable Engineering Parameter
MEASURE → CORRELATE → CHARACTERIZE → APPLY
Fastening capability is more than torque — clamp force, residual torque, behavior and operating conditions must be read together.
FCA reveals the dynamic behavior that matters most on impact and pulse tools — clamp force that keeps developing after the torque limit.
Characterization requires a Defined Test Combination, so results stay repeatable, comparable and citable.
An expandable platform: core measurement hardware + expandable inputs + application software.
Bring this to your line.
Send the fastener size, target torque and the tool you use today. A product engineer replies with the configuration that fits.
ZIPPTORK | China Pneumatic Corporation | www.zipptork.com